← Back to Featured Listings
Victor Gini | You Decide Referral
702-907-3545 |
Active · Price Improvement
Offered at: $898,988
Las Vegas, NV 89139 · 1/2 Acre Custom Single-Story

True Freedom to Live.
Zero HOA. Double RV Parking.
Rare 1/2-Acre Cul-de-Sac Estate.

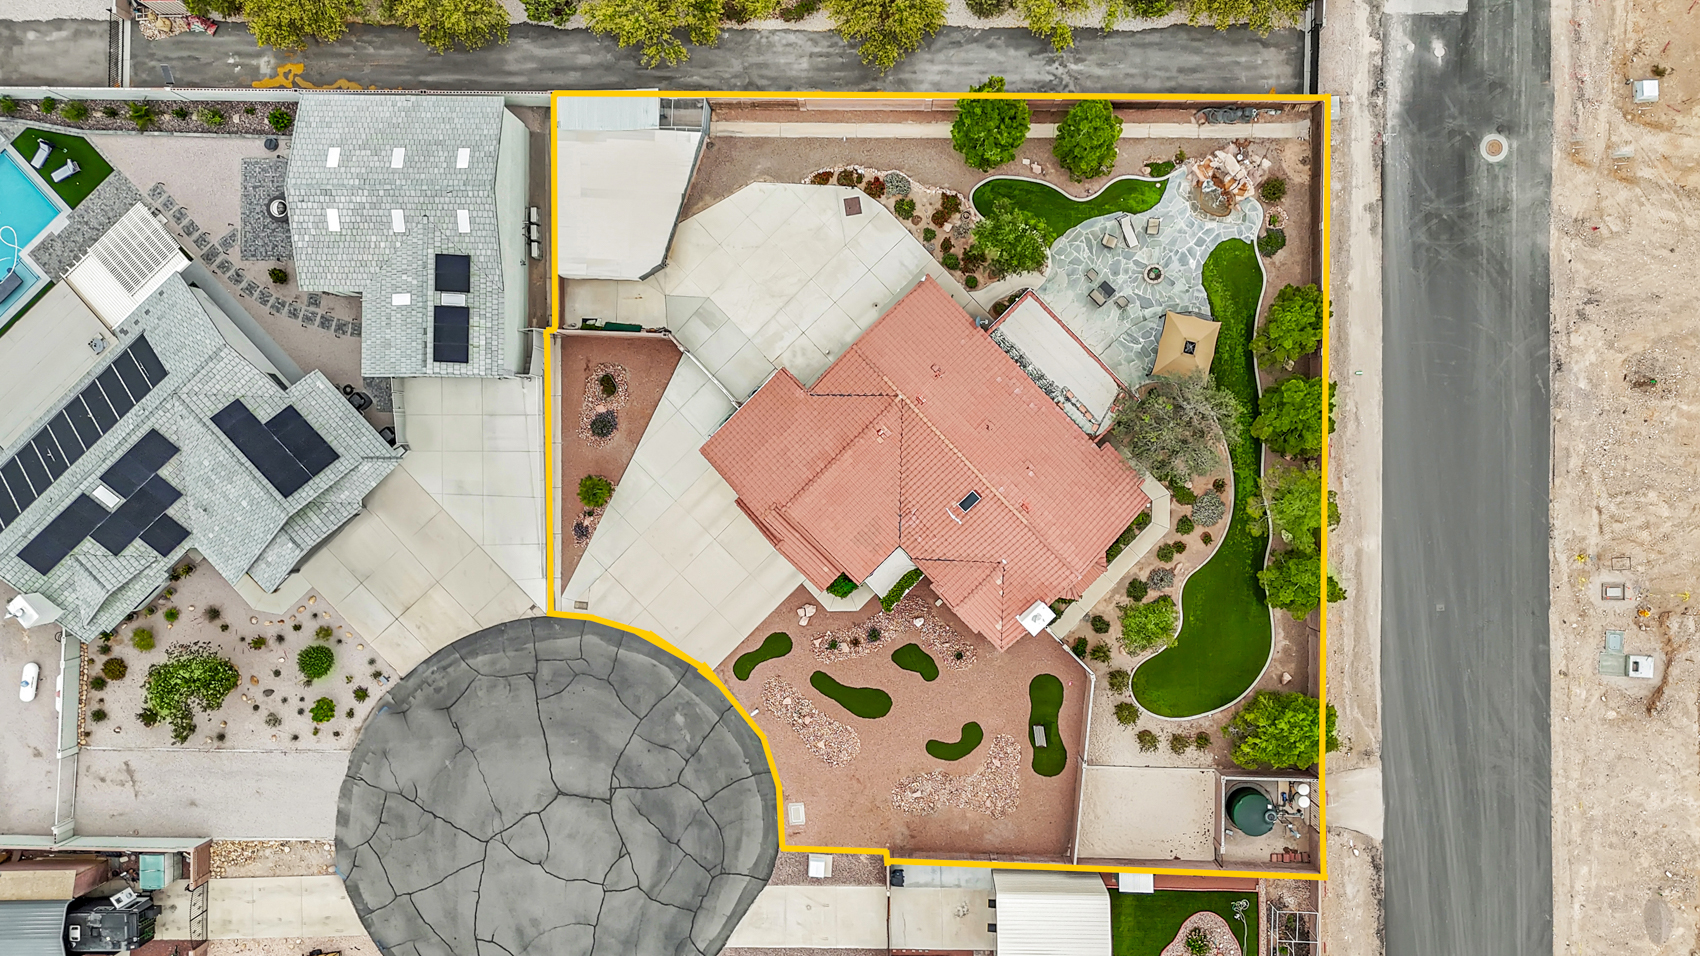
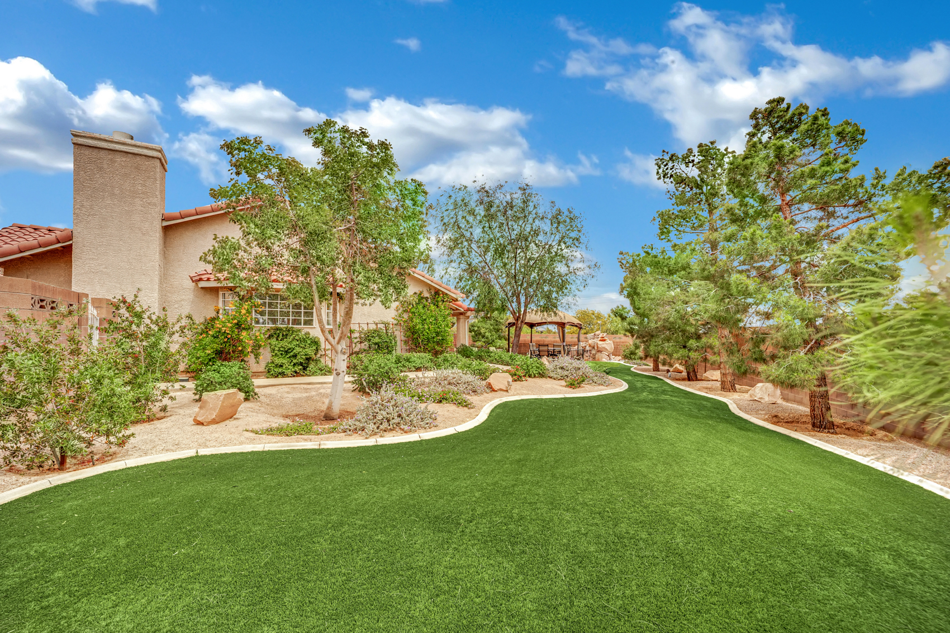
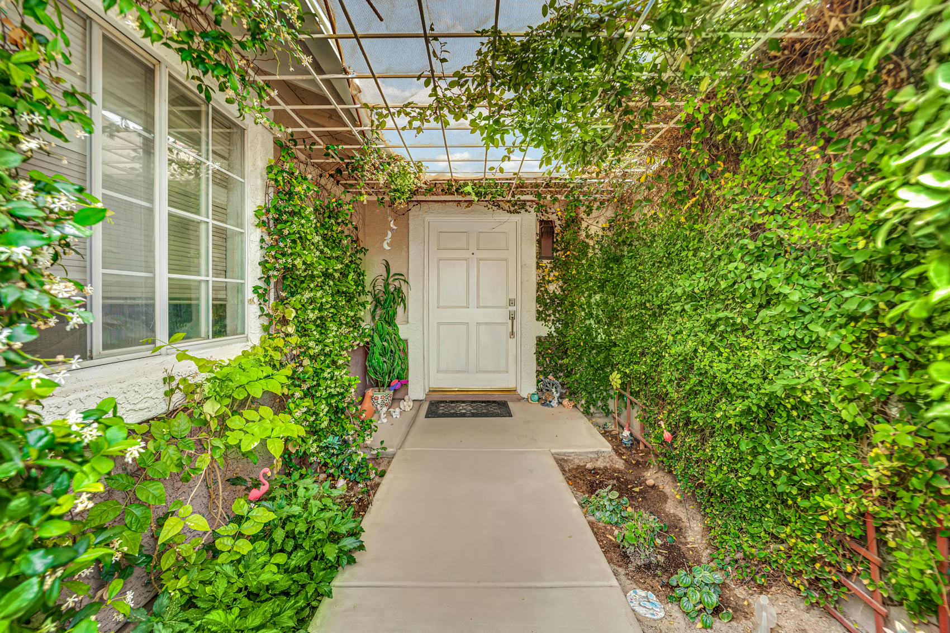
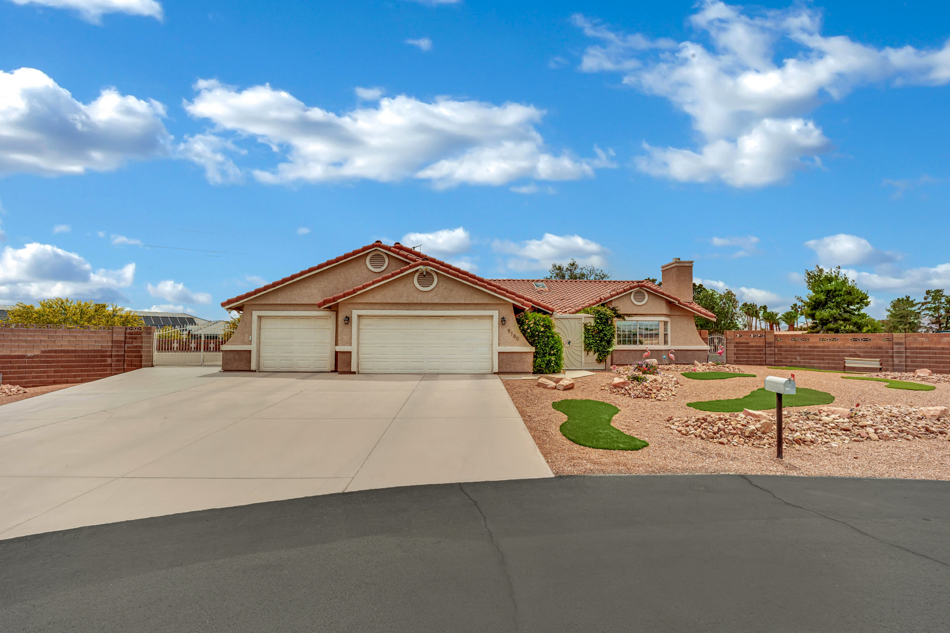
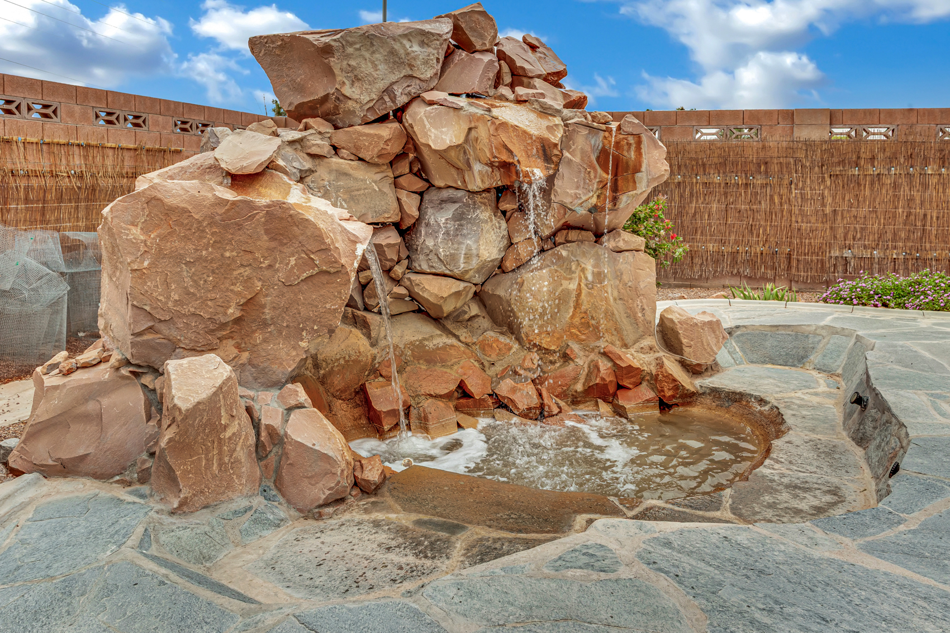
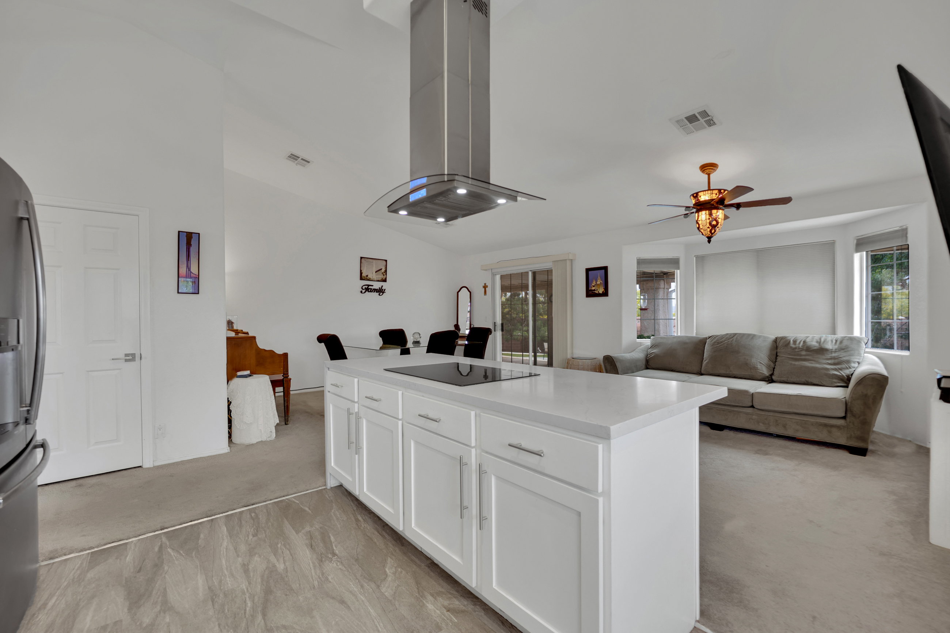
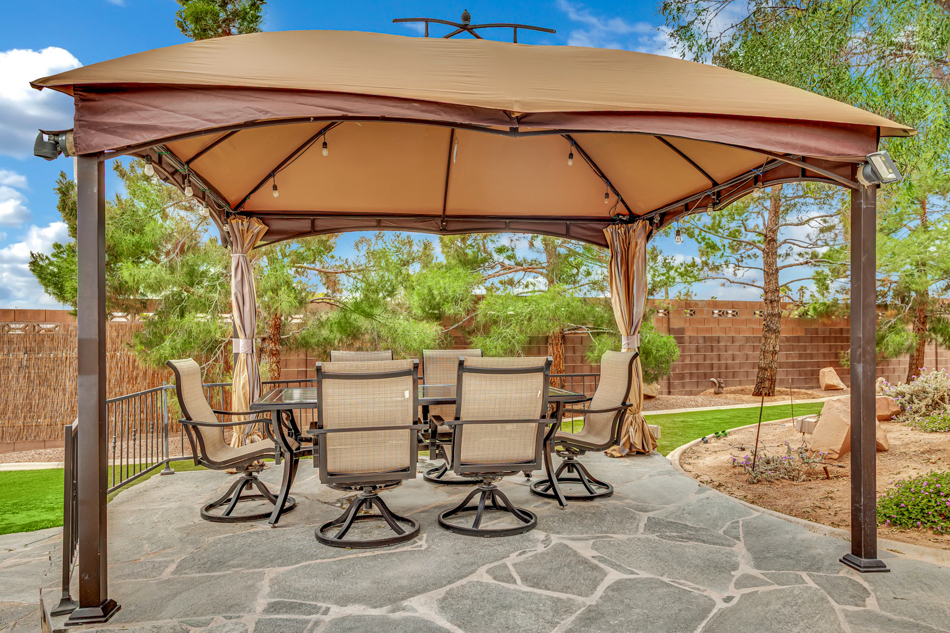
Explore 9180 Mohawk Street: a single-story home on a 0.510-acre cul-de-sac lot with gated double RV parking, a 3-car garage with workshop, a remodeled kitchen, radiant heated primary-bath floors, and a backyard waterfall. The supplied listing reports no HOA dues. Confirm parking permissions, utilities, property condition and current availability before making plans.

HOA Dues
$0 / mo
Confirm property-specific restrictions
Lot Size
0.510 Acres
22,216 sq ft cul-de-sac
RV Parking
Gated Double
Electric + waste cleanout
Living & Garage
1,957 sq ft
3 Bed · 2 Bath · 3-Car Gar
✓ Dual New HVAC Systems (2024 & 2025) ✓ Community well · verify rates and service ✓ Move-In Ready Custom
9180 Mohawk Street, Las Vegas NV
9180 Mohawk St
List Price $898,988
Aerial Drone Boundary
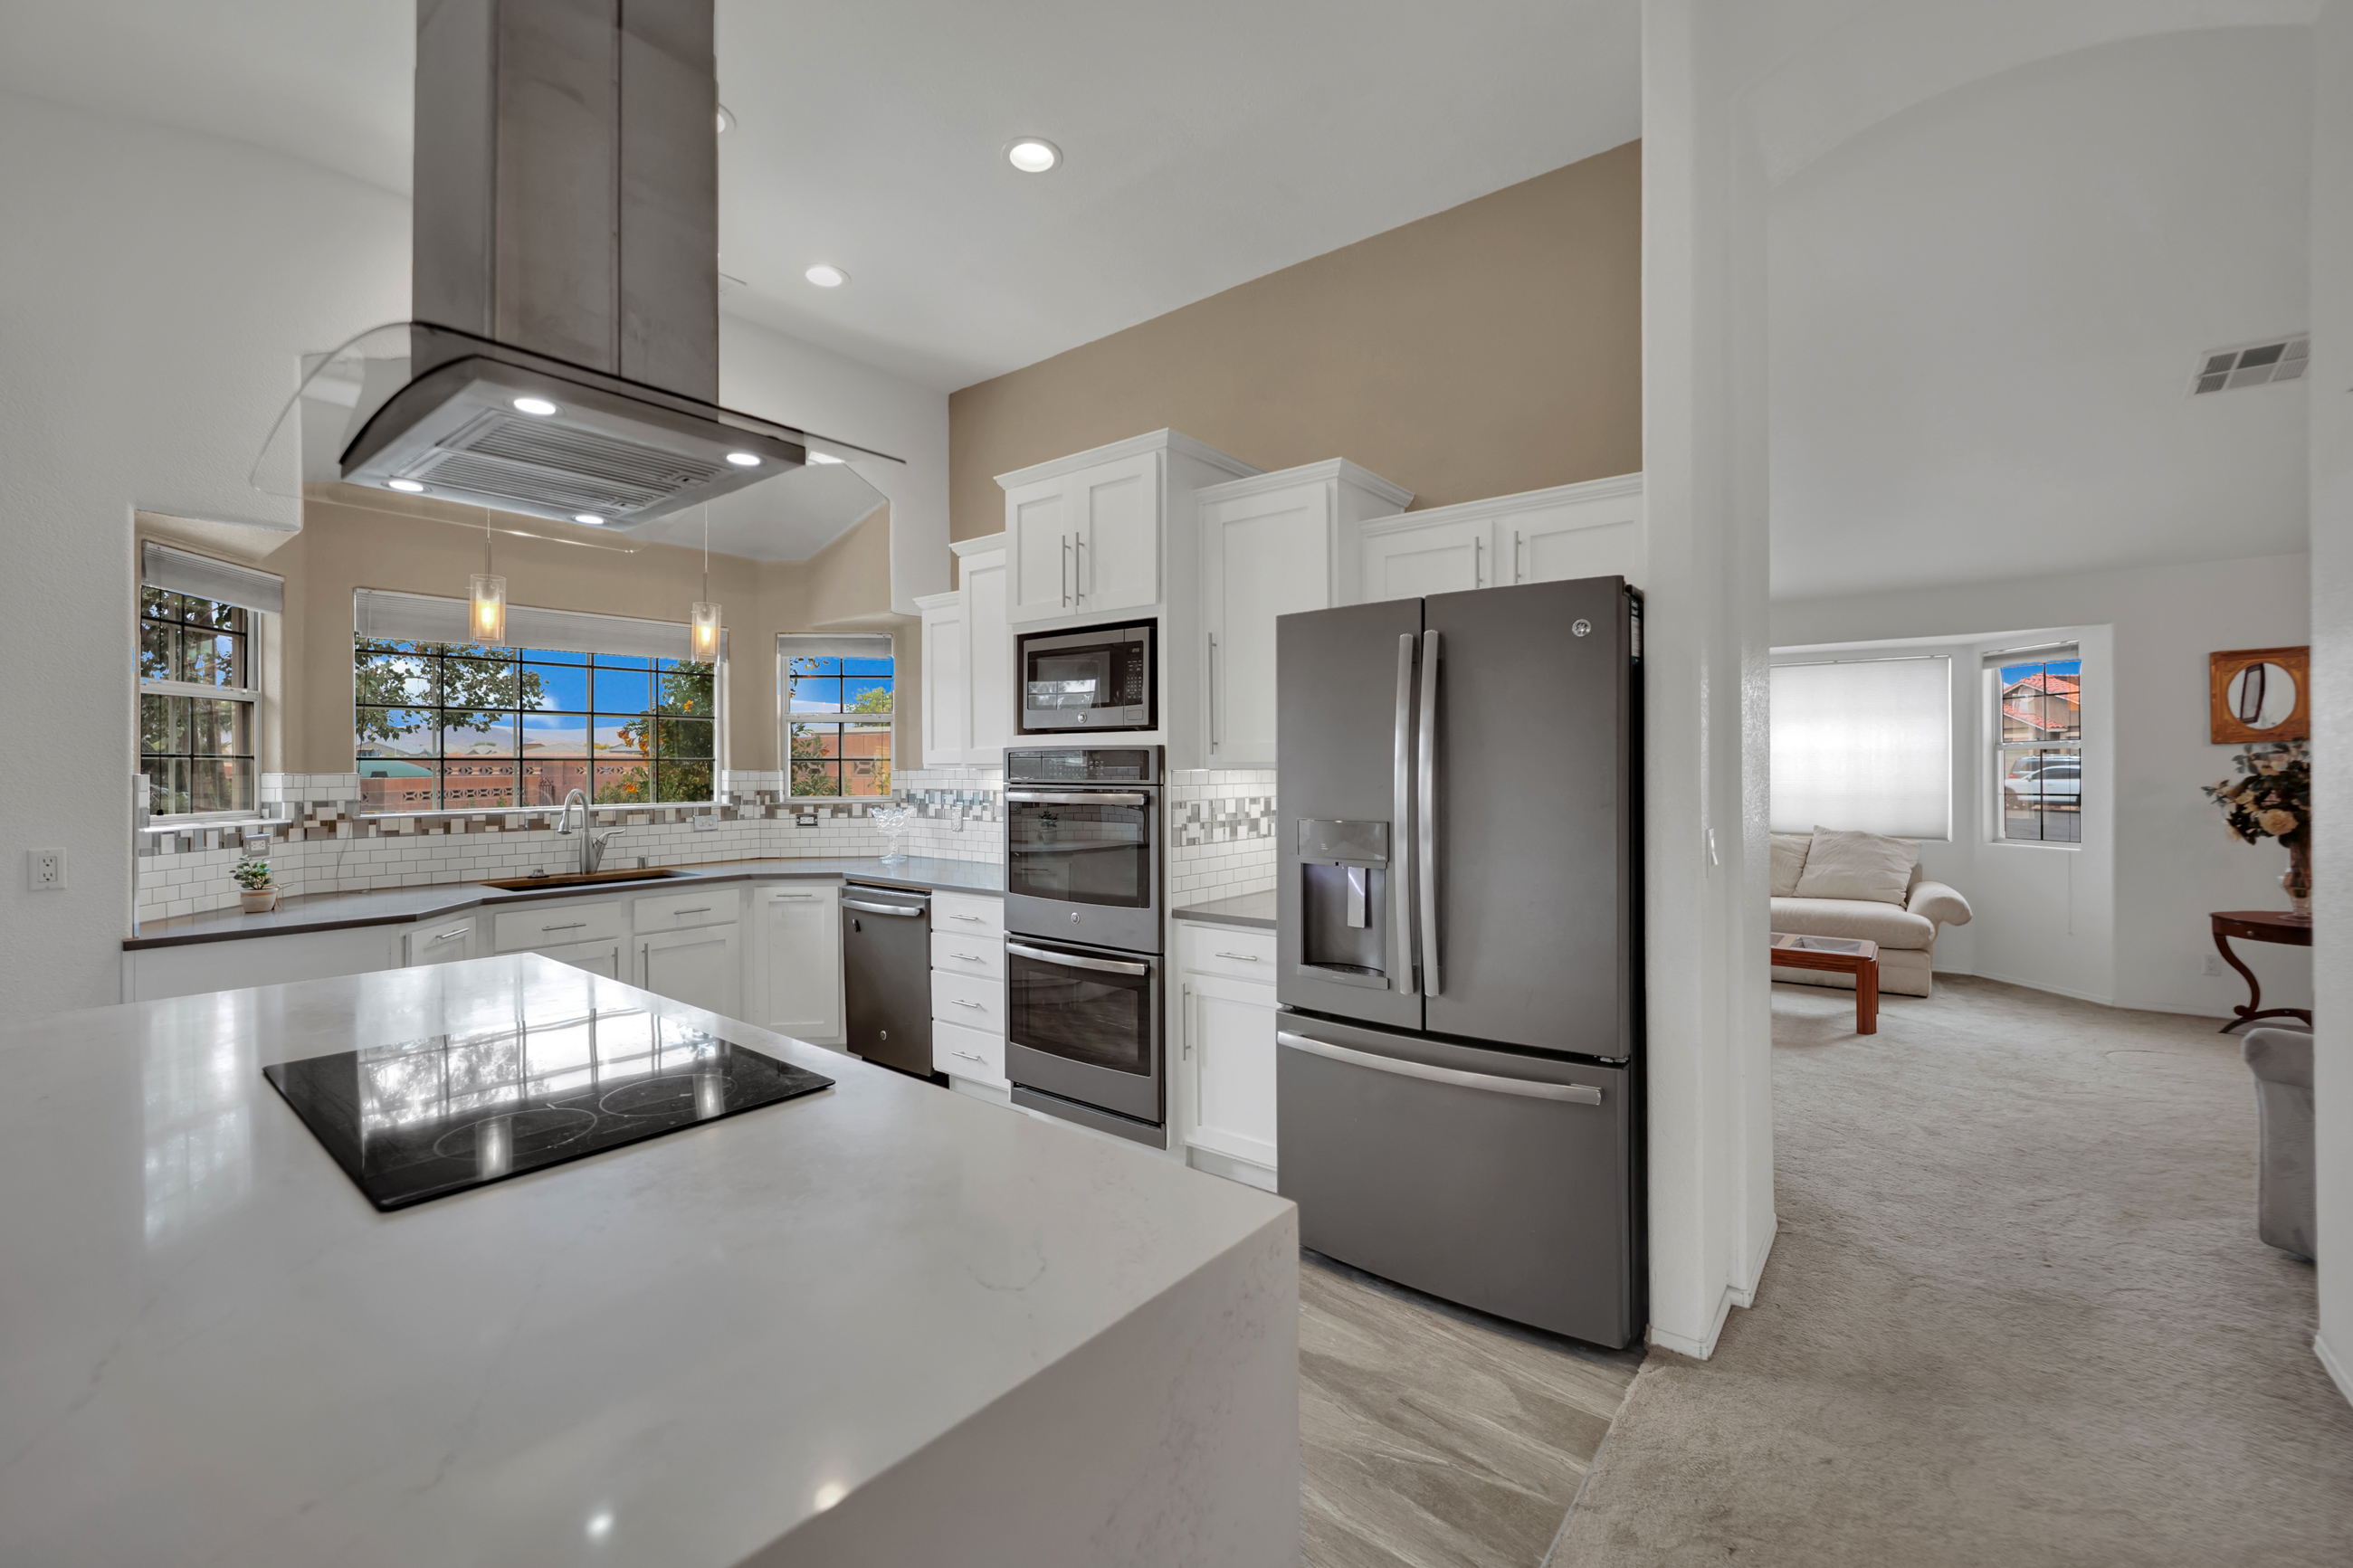
Remodeled Kitchen
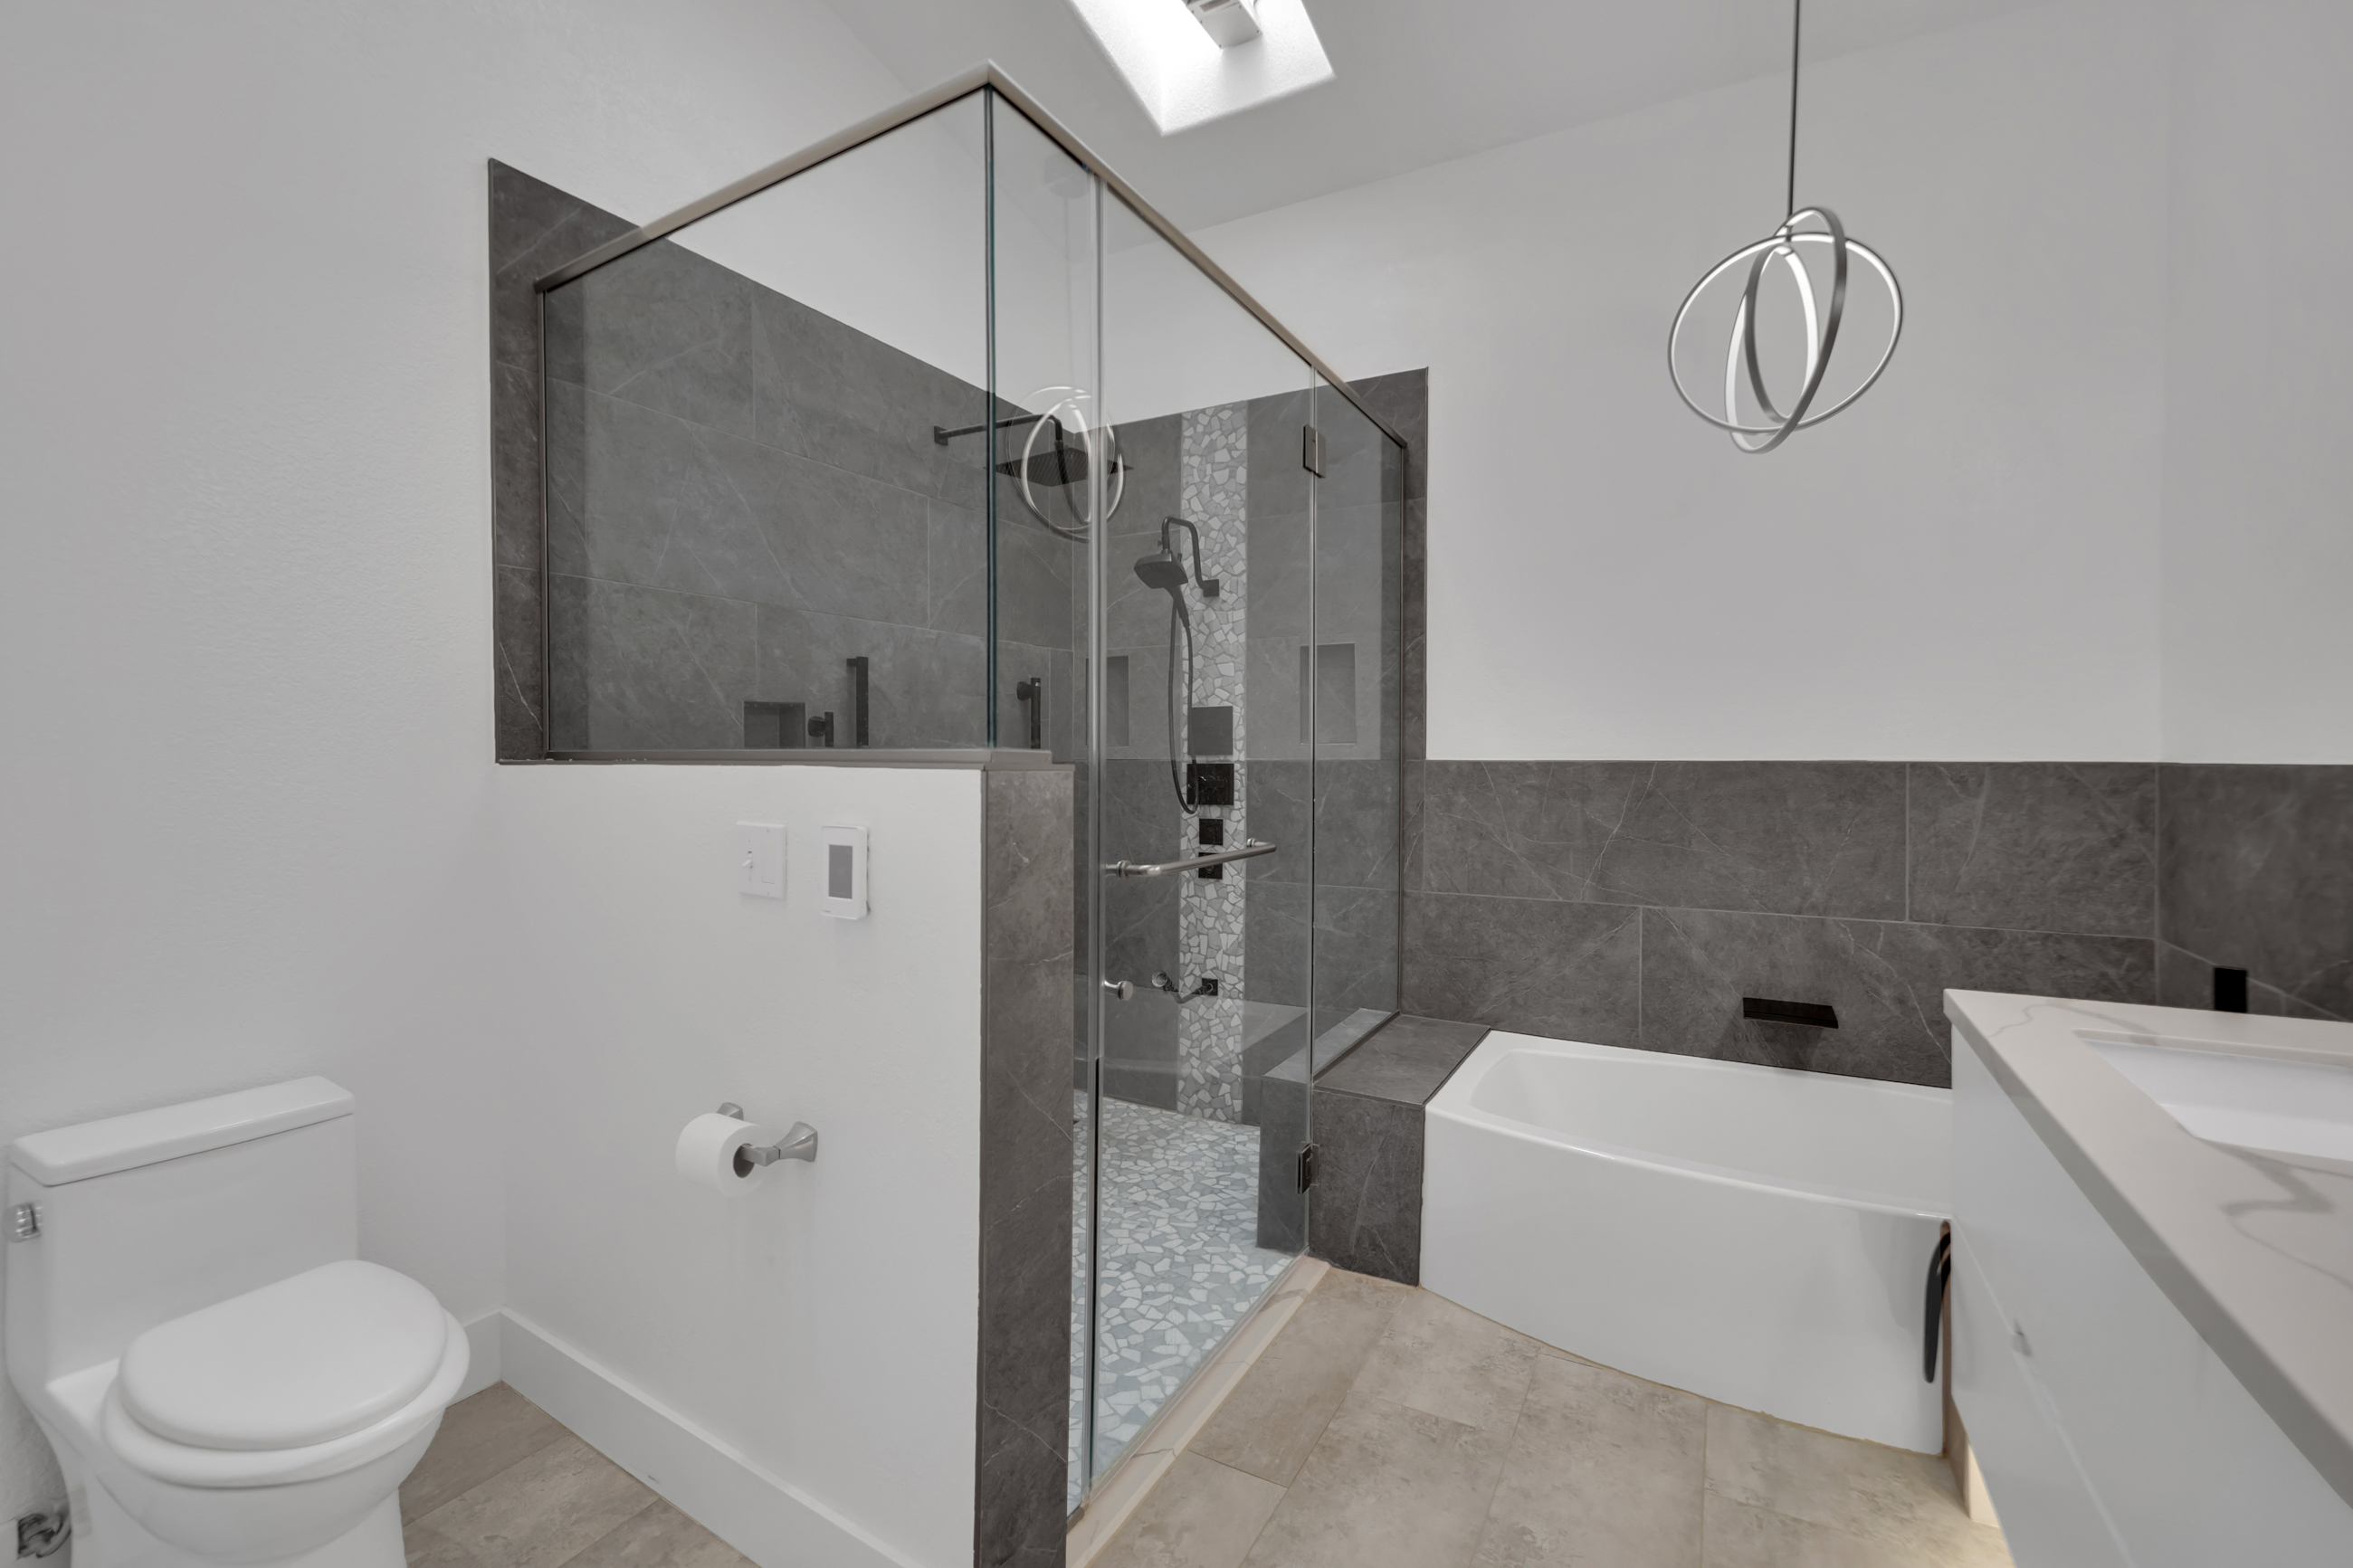
Spa Primary Bath
Rock Waterfall Feature
Victor Gini
Victor Gini
NV License S.0180673 · You Decide Referral
Call Victor
✦ Strategic Market Advantage

Space, Parking and a Single-Story Layout

Compare the lot, parking facilities, interior features and ongoing costs with your own priorities. Confirm property details through disclosures, inspections and current records.

$0
Zero HOA Dues · 1/2 Acre

Half-Acre Cul-de-Sac Lot

The supplied listing describes a 22,216 sq ft lot with no HOA dues. Review title documents, recorded restrictions, zoning and local parking rules; no HOA does not mean unrestricted use.

Double RV & 3-Car Garage

Full Hookups & Clean-Out

Gated double RV parking with reported electric and water hookups and a waste cleanout. Verify dimensions, access, permits and utility connections for your intended vehicles and use.

Custom Chef Remodel

Radiant Heat & Quartz Island

Fully remodeled kitchen with quartz & granite counters, custom cabinets, double convection ovens, and island cooktop. Primary suite features a spa bathroom with radiant heated floors, glass shower, and soaking tub.

Move-In Infrastructure

Dual 2024/2025 HVACs & Well

The supplied listing reports two HVAC systems replaced in 2024 and 2025, a community well and septic service. Review inspection reports, maintenance records, water-service terms and current fees.

Illustrative scenarios only, not verified market averages or loan offers. Assumes 10% down, 6.25% fixed interest and 30 years. Property tax is the supplied listing figure; insurance, mortgage insurance, alternative-property costs and storage are assumptions. Excludes closing costs, maintenance, other utilities and special assessments. Verify property and loan costs independently.

✦ The Mathematical Reality

Compare Illustrative Monthly Housing Costs

These are example scenarios, not verified competing listings, market averages or lender quotes. Compare the costs relevant to your property and financing.

★ Featured Property
This Custom Estate

9180 Mohawk Street

$898,988

1/2 Acre (22,216 sf) · Gated Double RV · 3-Car Gar · $0 HOA

Est. Mortgage (10% down, 6.25%): $4,982 / mo
Clark County Property Tax: $211 / mo
Homeowners Insurance: $200 / mo
Est. Mortgage Insurance (PMI): $270 / mo
HOA Association Dues: $0 / mo
RV / Boat Storage Fees: $0 / mo (Saved)
Total Monthly Housing Outlay
~$5,663 / mo

Principal repayment depends on your actual loan terms; appreciation is not guaranteed.

Alternative Option

Example $1.1M Purchase

$1,100,000

Illustrative HOA and storage costs; actual properties vary

Mortgage (10% down, 6.25%): $6,096 / mo
Property Tax (Higher Assessment): $450 / mo
Home Insurance: $235 / mo
Mortgage Insurance (PMI): $330 / mo
Subdivision HOA Dues: $225 / mo
Off-Site RV/Boat Storage: $380 / mo
Total Monthly Housing Outlay
~$7,716 / mo

About $2,053/mo more in this example; replace every assumption with actual quotes.

Compare the complete cost, including maintenance, utilities and closing costs.
Status Quo

Renting Luxury in Las Vegas

$4,800 / mo

Illustrative rental scenario

Base Monthly Rent: $4,800 / mo
Renter's Insurance: $40 / mo
RV / Trailer Offsite Storage: $380 / mo
Annual Rent Escalation: Illustrative 5% / yr
Equity Accumulated: $0.00 (100% Landlord's)
Total Monthly Living Outlay
~$5,220 / mo

Example rent and storage costs; confirm current options and lease terms.

Ownership costs can change, including taxes, insurance, utilities and repairs.
✦ Live Monthly Payment Studio

Calculate Your Monthly Payment for 9180 Mohawk

Adjust the example price, down payment, interest rate and other inputs. The default 6.25% rate and insurance figures are assumptions, not current quotes. The supplied annual tax figure is $2,533; verify the current bill. Estimated PMI is a planning assumption and varies by lender and loan program.

Financing Parameters

%
%
Supplied tax figure; verify current bill ($2,533/year)
Est. ~$200/month
100% NO HOA! Zero monthly association fees.
Gated double RV pad with full hookups & cleanout.
Financing & Representation Guidance:

Ask a participating lender to confirm available programs, eligibility, interest rate, APR, mortgage insurance, closing costs and any concessions. This illustration does not establish loan eligibility.

Estimated Total Monthly Payment
$5,663

Estimated P&I, supplied tax figure, assumed insurance and PMI

Monthly Composition $0 HOA Included
Principal & Interest (P&I) $4,982
Clark County Property Tax $211
Homeowner's Insurance $200
Mortgage Insurance (PMI) $270
HOA Association Dues $0
Estimated Loan Amount $809,089
Down Payment Required $89,899
✦ Property Information

Property Specifications & Dimensions

Room dimensions and property details are supplied with the listing and require independent confirmation.

Room Dimensions 1,957 Sq Ft Living

Formal Living Room Glass-door LP gas fireplace, open foyer flow
19' x 15'
Family Room Cathedral/vaulted ceiling, ceiling fan, patio slider
15' x 13'
Remodeled Chef's Kitchen Quartz island, custom cabinets, double convection ovens, walk-in pantry
17' x 10'
Family Dining Room Cathedral/vaulted ceiling, chandelier, open flow
8' x 15'
Primary Bedroom Suite Spacious retreat, walk-in closet, direct spa bath
16' x 15'
Spa Primary Bathroom Radiant heated floors, glass shower, soaking tub, double sinks, skylight
9' x 10'
2nd Bedroom Bright window, closet, ceiling fan
11' x 15'
3rd Bedroom Closet, mountain view, versatile office/guest
13' x 11'
Attached 3-Car Garage Workshop, built-in cabinets, auto opener, house entry
736 Sq Ft

Structural & Infrastructure Built 1995 Custom

Property Type Custom 1-Story Detached
Lot Size 22,216 Sq Ft (0.510 Acres)
RV Facilities Gated Double RV + Hookups/Cleanout
HVAC Cooling/Heating 2 Units Replaced (2024 & 2025)
Water & Utilities Upgraded Community Well & Septic
Roof & Windows Tile Roof · Dual Pane Tinted
HOA Association None ($0/mo HOA)
Annual Property Taxes $2,533 / yr (~$211/mo)
Directions: From I-15 & Blue Diamond Rd: West on Blue Diamond Rd, left on S Lindell Rd, left on W Agate Ave, right on Mohawk St, then left on Mohawk St. Home is at the end of the cul-de-sac on the right.
Victor Gini
Victor Gini
Licensed Real Estate Professional · Las Vegas
NV Real Estate License S.0180673 · You Decide Referral
702-907-3545 victordelasvegas.com
✦ Your Client Advocate

"Real estate isn't high-pressure sales scripts. It's protecting your financial peace of mind."

Whether you need room for an RV, a workshop, or a different layout, we start with the features and costs that matter to you.

We review the available disclosures, inspections, property records and financing assumptions together. The lot, well, septic system and intended use each deserve property-specific checks before you commit. In English or Spanish, with a clear next step.

✦ Private Property Tours

Schedule a Private Showing of 9180 Mohawk Street

Available for private in-person walkthroughs or live interactive FaceTime tours. Select your preferred date and time, or send your specific questions directly to Victor Gini.

Direct Phone & Text 702-907-3545
Represented by Victor Gini · You Decide Referral · NV Lic. S.0180673
Privacy: Your details are used to respond to your inquiry. FormSubmit processes delivery to Victor’s inbox. Please do not send financial documents or sensitive account information. Privacy details.

Send your preferred date and time. Victor will contact you to confirm availability; submitting a request does not book a showing.

Call 702-907-3545 Text Victor Tour